Full adaptability
That thinking carries through the building’s core principle of full adaptability, where homes are designed as spaces that can change over time.
This idea takes shape through its pioneering double-slab system, where there’s a one-meter space between floors to conceal plumbing and electrical systems, allowing greater freedom for homeowners to reconfigure their space over time, whether adjusting layouts, expanding rooms, or adapting the home to new routines.
A column-free layout further supports this, enabling each home to function as a blank canvas rather than a fixed plan.
“The essence of the project is how much flexibility it gives residents to shape their space,” Ip said. “It’s all about possibility.”
Comfort as a central part of design
The experience of the home extends beyond its interiors. In a tropical setting, comfort becomes a central part of the design, shaping how light, air, and views are experienced throughout the day.
Rather than treating the façade as a purely visual element, it is designed around how people will use the space. Deep horizontal fins provide shading, while operable windows allow controlled ventilation.
“We didn’t want the view to just be something you look at,” Ip said. “We wanted to bring people closer to it.”
This thinking is expressed through bay windows that can be used as everyday living spaces, whether for reading, working, or simply pausing above the city.
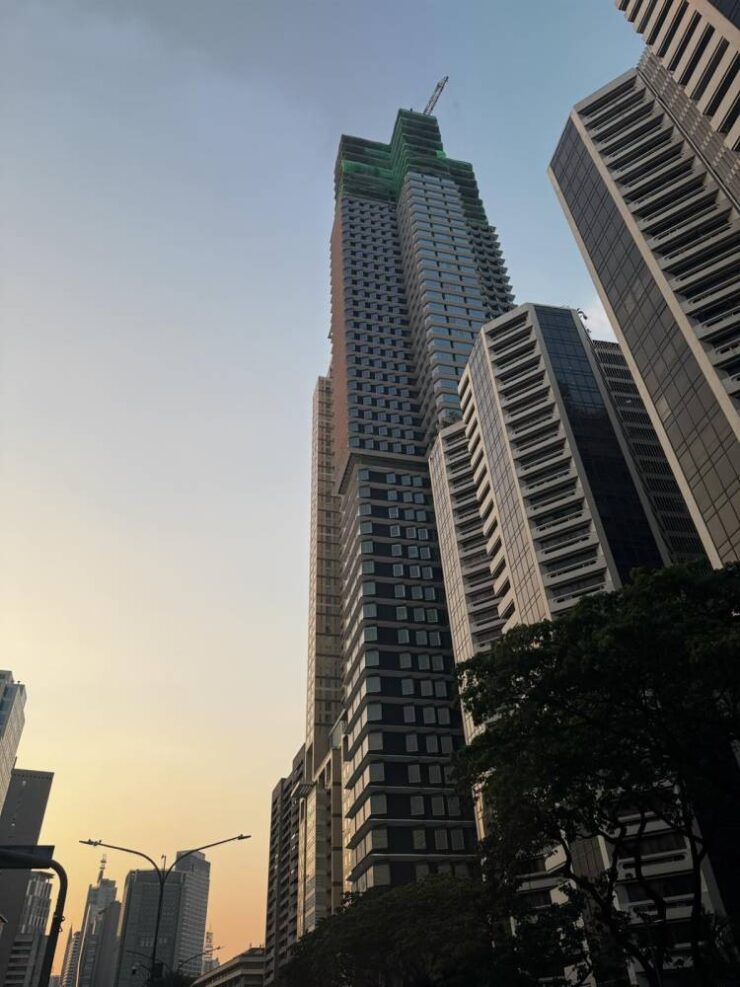
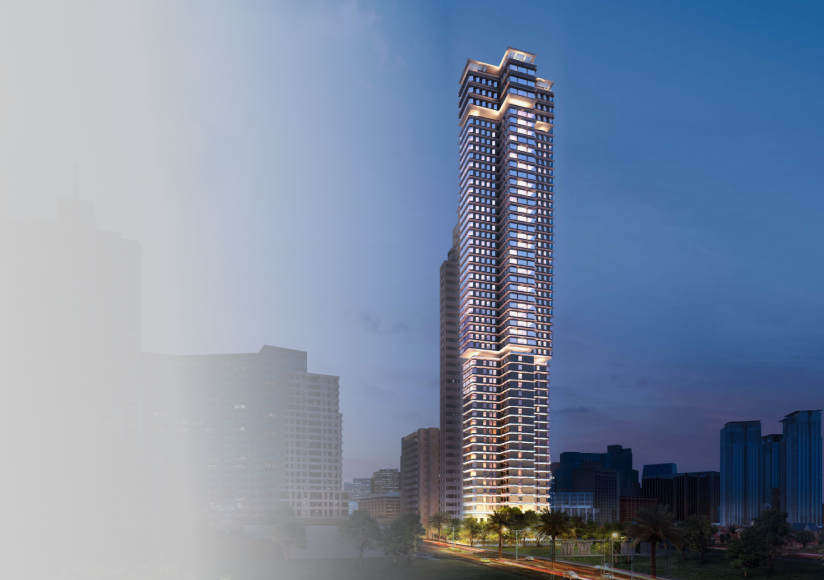
The building’s cruciform layout deepens this connection. Each residence is positioned as a corner unit, maximizing views, natural light, and airflow. In a dense urban environment, this creates a stronger sense of openness and connection to the surroundings.
“Urban living is vibrant, but people also want a retreat,” Ip said.
From city to home
Movement through the building is approached as a transition from city to home.
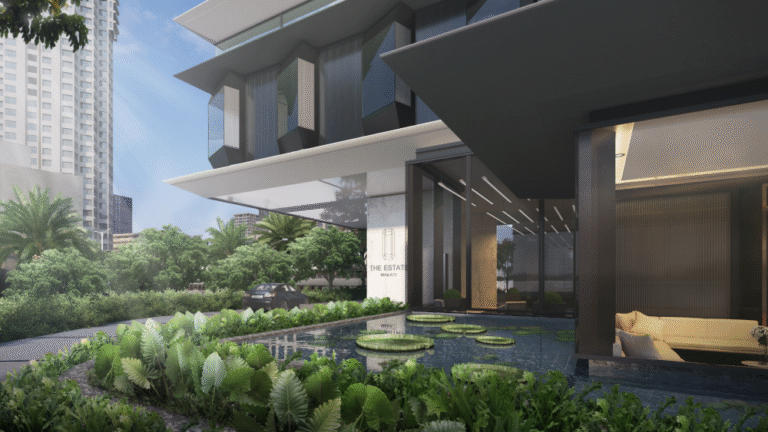
A landscaped arrival sequence introduces this shift, creating a quieter, more private environment from the moment residents enter. The ground level is organized as a series of spaces rather than a single lobby, reinforcing a more residential, less institutional feel.
With 188 units, the development is intentionally low in density, supporting privacy and a more considered living experience. Private lift access further enhances this sense of exclusivity.
Environmental performance is integrated into the design in practical ways. The façade reduces heat gain and reliance on mechanical cooling, while rainwater collection and electric vehicle infrastructure support more efficient daily living.
These decisions reflect a broader approach where sustainability is embedded into how the building works, rather than treated as a separate feature.
What holds all of these together is a belief in continuity. Materials are selected for durability, and systems are designed to accommodate change.
“We believe these will prevent the building from becoming obsolete,” Ip said. “Instead, it will evolve with its residents and remain relevant for generations.”
The Estate Makati takes a timeless approach, allowing homes to adapt alongside the lives unfolding within them.